www.jlconline.com: Most builders install built-up dimension lumber headers over standard window and door openings without worrying about the loads. You just put in the same-size double 2×10 or 2×12 headers throughout the house — not only will they carry standard residential loads, but they also automatically keep the window and door heads at a uniform height. You can’t beat sawn lumber for most small window headers, but as spans and loads increase, stronger materials are a better choice. Sawn lumber limits design potential and in some cases just doesn’t work. LVL (laminated veneer lumber), glulams, and PSL (parallel strand lumbers) are all good alternatives for longer-span and heavily loaded beams.


3 comments:
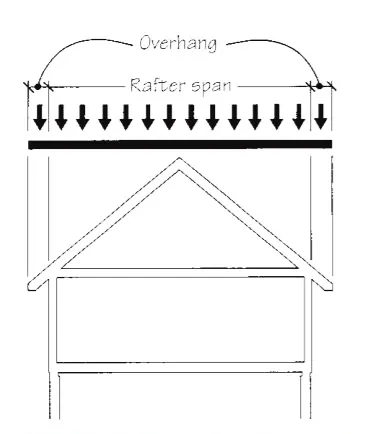
Paul Fisette’s article “Calculating Loads on Beams and Headers” is actually a really helpful guide for builders. A major point he makes is that you have to figure out how roof loads based on the building’s flat footprint, not the sloped roof surface. He explains how to break down the weight into pounds per linear foot, which is important because getting it wrong could lead to structural issues that are very serious. I think this is a very important reminder that engineering basics are the very foundation of a safe building; while it might be tempting to rely on standard headers for every job, knowing how to do the math yourself is definitely essential for bigger or way more complex projects. It’s a great, practical, important lesson in staying precise and making sure your structures are actually safe to build on, rather than just guessing and having something bad happen.
This is a very interesting look at some basic home construction principals that I would honestly be terrified to apply to building my hoes without an engineer, but are very useful in theater to simply understand what kind of material is needed to support a load. Now, as we've discussed in production science, the standard solution when discussing required structural stiffness and load-capacity is to just simply overengineer it so there is no question of it it can overload, but this article provides a really simple explanation how to possibly downscale the overengineering or simply be confident in your construction.
I have watched videos online of how the load paths impact residential construction, and some of the through processes behind the standardization of building practices that have been integrated into the workflow, but I’ve never gotten such a thorough explanation of the load paths and structural engineering in mind, which is especially interesting, because I’m taking Structures right now and I find that when able to connect the theories to real world applications helps me visualize how the formulas translate to the real world. It’s also fascinating to be able to follow the mathematical logic applied in the article.
Post a Comment